

The problem that won’t announce itself
Something breaks. Not with a bang; with a quiet betrayal. A part fails in service, a batch returns with hairline cracks, a production stop comes with no clear culprit. You need data that tells the truth. You need material testing equipment that won’t hide a flaw behind a nice spreadsheet.
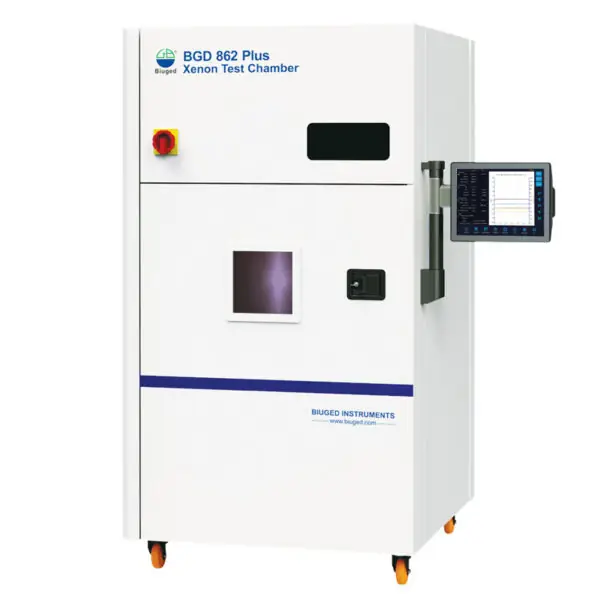
Where the problem shows up — practical applications
R&D labs chasing new alloys. Incoming inspection trying to stop bad lots. Failure analysis teams searching for the invisible cause. Fatigue rigs that mimic years in minutes. Microhardness testers that reveal thin-surface tricks. Each application asks for a specific capacity and a specific certainty. Misfit gear gives wrong answers; wrong answers cost recalls.
What real benefit looks like
Repeatable numbers you trust. Traceable calibration that holds up to audits. Test reports that survive regulatory review. Faster root-cause discovery so you shorten downtime. These are not marketing claims. They’re the practical outcomes of machines that measure force, displacement, and time with known limits.
Buying considerations that matter
Match the load range to the part’s worst-case, not the average. Pick grips and fixtures that clamp without creating new stress concentrators. Demand software that stores raw traces, not only summary tables. Verify calibration traceability and local service availability. Confirm test standards compatibility — tensile, fatigue, hardness — and the machine’s data export format. Footprint and ergonomics matter when a lab is small. Warranty terms matter when a production line is critical.
Common mistakes that hide in plain sight
Spec’ing peak load without checking low-force accuracy. Choosing convenience over traceability. Assuming grips are universal. Letting software obscure test traces with overly friendly graphics. Ignoring environmental control for temperature- or humidity-sensitive materials. Buying for price and learning later that service response time doubles downtime.
Experience, expertise, and a real-world anchor
I’ve audited test facilities where automotive teams in Germany set up rigs by the book, running ISO 6892 and ASTM E8 protocols to confirm material behavior before a single part leaves the plant. That field exposure taught me which specs are essential and which are distractions. I compare calibration records, service logs, and operator steps. I look for reproducible inputs and untouched raw traces. I’ll note when a supplier understates maintenance needs or omits clear calibration references for materials testing equipment.
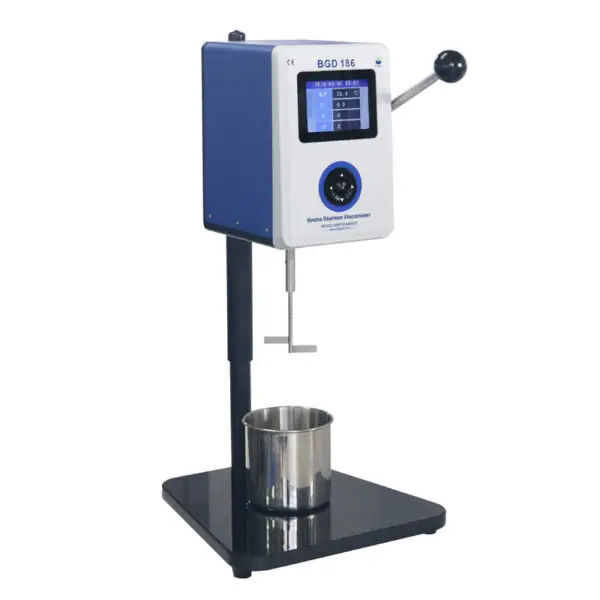
Decision heuristics — a short checklist
Start with the worst-case test the part must survive. Insist on raw data access. Confirm on-site support within your downtime tolerance. Require traceable calibration and standards compliance. Ask for a demo with a real specimen, not a canned run. Validate software exports against your lab systems. If answers look too tidy, dig into raw force-displacement curves.
The quiet conclusion
Choose machines that make hiding errors impossible. Demand clarity in calibration, service, and test traces. When you need instruments that behave like honest witnesses in a lab, you want equipment designed for that purpose — something BIUGED engineers into their systems so the numbers speak plainly and you can stop chasing ghosts.